
Secondary Suite Electrical Requirements: Burnaby vs Surrey vs Coquitlam
The building code is the same in all three cities. The permitting is not — and that difference is what blows up timelines, budgets, and inspection dates.

We had a homeowner in Coquitlam last year who'd done everything right. Drawings approved, building permit in hand, framing done, and he'd booked his drywall crew for the Monday. Then he called the city to line up his electrical rough-in inspection and got told, politely, that the city doesn't do those. He'd assumed one permit office meant one inspection queue. It cost him nine days and a rescheduled drywall crew — not because anything was wrong with the work, but because nobody had explained that his electrical file lived at a different address entirely.
That's the kind of thing this article is for. Here's what's actually the same across all three cities, what's genuinely different, and what to sort out before anyone picks up a drill.
01What's identical in all three cities
Start here, because it makes the comparison mean something. Suite electrical is governed provincially. The BC Building Code sets the life-safety requirements and the BC Electrical Code sets the wiring rules, and neither of them cares which side of a municipal boundary your house sits on.
So in Burnaby, Surrey and Coquitlam alike, a legal suite needs the same things:
- Smoke alarms with a permanent electrical connection and battery backup. Wireless technology is accepted for interconnecting alarms — it is not a substitute for the wired power supply.
- Interconnection between the suite and the main dwelling, at a level that depends on your fire separation (more on this below — it's where the money is).
- Carbon monoxide alarms where there's a fuel-burning appliance or an attached garage.
- Dedicated circuits for the suite's kitchen and laundry. You cannot tap the upstairs kitchen circuit and call it done.
- A load calculation demonstrating the existing service can carry a second dwelling unit.
- A licensed electrical contractor. Suite work is not homeowner-permit territory in practice, whatever the general rules say about owner-occupied work.
Everything on that list is the same in all three cities. If a guide tells you otherwise, it's making things up.
02Side-by-side: where the three cities actually differ
| Burnaby | Surrey | Coquitlam | |
|---|---|---|---|
| Who issues the building permit | City of Burnaby | City of Surrey | City of Coquitlam |
| Who issues the electrical permit | City of Burnaby | City of Surrey (Building Division, Electrical Section) | Technical Safety BC — not the city |
| Who inspects the electrical | City inspectors | City inspectors | TSBC provincial inspectors |
| Number of authorities to coordinate | One | One | Two |
| Sequencing note | Building and electrical run through the same office | Suite permit must be approved before the electrical permit issues | Electrical file opens independently of the city file |
| Suite registration | Secondary Suite Program registration | Mandatory registration; fee billed for unregistered suites found by the city | Utility surcharge applies — higher again if unauthorized |
| Homeowner self-permit for suite work | Not appropriate for suite scope | Application screens for suites — treat as unavailable | TSBC rules apply; not appropriate for suite scope |
Confirm the current details with each city before you design — bylaws and fees change, and this table is a starting point, not a substitute for a phone call. We keep a fuller breakdown in our Metro Vancouver electrical permits guide.
03Burnaby: one office, both permits
Burnaby is the simplest of the three from an electrical standpoint, and it's simple for a boring reason: the city issues its own electrical permits and sends its own inspectors. Your building file and your electrical file live in the same building. When you're coordinating a rough-in around a framing inspection, that matters more than you'd think.
On the zoning side, Burnaby changed the rules underneath everyone recently, so ignore any guide written before this summer. Under Zoning Bylaw 14815, in force since 1 July 2026, there is no maximum floor area for a secondary suite — the cap is gone. What remains is a minimum of 32.52 m². If you've read that suites are limited to 90 square metres or 40% of the house, that's two dead rules stitched together: the 90 m² came from a Building Code definition the province deleted in 2019, and the 40% was Burnaby's previous bylaw.
Parking moved too. It's now 0.5 spaces per additional unit rather than a full extra space, and in transit-oriented areas the SSMUH provisions can take it to zero. These are planning constraints rather than electrical ones, but they shape the layout you're wiring — and a bigger permitted suite means more circuits and more load, which lands straight back on the service. Confirm current requirements on the City of Burnaby Secondary Suite Program page before drawings go out.

Where Burnaby projects go sideways is the housing stock, not the paperwork. North Burnaby around Capitol Hill and the Heights is full of pre-1960 homes, and a suite conversion in one of those frequently uncovers knob-and-tube or aluminum branch wiring that has to be dealt with before anyone talks about suite circuits. Budget for the possibility. Our guide to electrical red flags by neighbourhood covers what tends to turn up where.
04Surrey: the sequencing trap that costs weeks
Surrey also issues its own electrical permits, through the Building Division's Electrical Section. Same one-office advantage as Burnaby. But Surrey has a rule that catches more homeowners than any other item in this article, so read this bit twice.
The secondary suite permit has to be approved by the building department before the electrical permit will be issued. Not submitted — approved. If you're used to running trades permits in parallel to keep a schedule tight, that habit will cost you here. Your electrician can't open a file until the suite is signed off.
There's a second one behind it. Where a property needs rezoning to allow a suite at all, wiring for the suite's cooking facilities can't go in until that rezoning is finalized. Applying isn't approval. We've seen crews rough in a suite kitchen on the strength of an application that hadn't cleared Council yet, and undoing that is not a cheap afternoon.
Practically, the Surrey playbook is: confirm zoning first, get the suite permit approved, then have your contractor pull the electrical permit, then schedule. Trying to compress that order is the single most expensive mistake we see in Surrey suite projects. The city's building or legalizing a secondary suite page is the authoritative source for the current process.
05Coquitlam: two authorities, one project
This is the real outlier, and it's the reason we wrote this article.
Coquitlam issues your building permit and your plumbing permit. It does not issue your electrical permit. Electrical and gas permits and inspections in Coquitlam go through Technical Safety BC — the city says so plainly in its own permit FAQ. Electrical also goes to TSBC in Port Coquitlam, Port Moody, New Westminster, Richmond, Delta, Squamish and Whistler. One caveat on that list: Richmond is delegated for gas and issues its own gas permits, so only its electrical sits with the province.
Nothing about that is difficult. It's just that it's two queues, two inspection bookings, two sets of contact details, and no single office that can tell you where everything stands. The homeowner from the opening of this article lost nine days to exactly that gap. Build it into the schedule and it's a non-event; discover it on a Friday afternoon and it isn't.
One more Coquitlam-specific item that surprises people: the city applies a utility surcharge for a home with a suite, and a considerably steeper one where the suite is unauthorized. Legalizing isn't only a safety decision there — it's a recurring-cost decision. Check the current numbers on the City of Coquitlam secondary suites page, because these get adjusted.
And if you're going the other way — removing a suite rather than legalizing one — Coquitlam requires a Technical Safety BC permit to disconnect the stove. People assume decommissioning is unregulated. It isn't.
06The interconnection trade-off: where electrical scope buys down building scope
Here's the part almost nobody explains properly, and it's worth real money.
Under Part 9 of the BC Building Code, the fire-resistance rating required for the separation between the suite and the main dwelling isn't a fixed number. It moves depending on what you do with smoke alarms:
| Smoke alarm arrangement | Fire-resistance rating required between units |
|---|---|
| No interconnected alarms between the units | 45 minutes |
| Additional photoelectric alarms installed and interconnected across both units | 30 minutes |
| All smoke alarms in the house photoelectric and interconnected | 15 minutes |
Read that again as a builder would. Upgrading the alarm system — a few hundred dollars of devices and the labour to interconnect them — can drop your required separation from 45 minutes to 15. That's a materially different drywall, sealing and fire-stopping scope across every ceiling and every penetration between the two units.
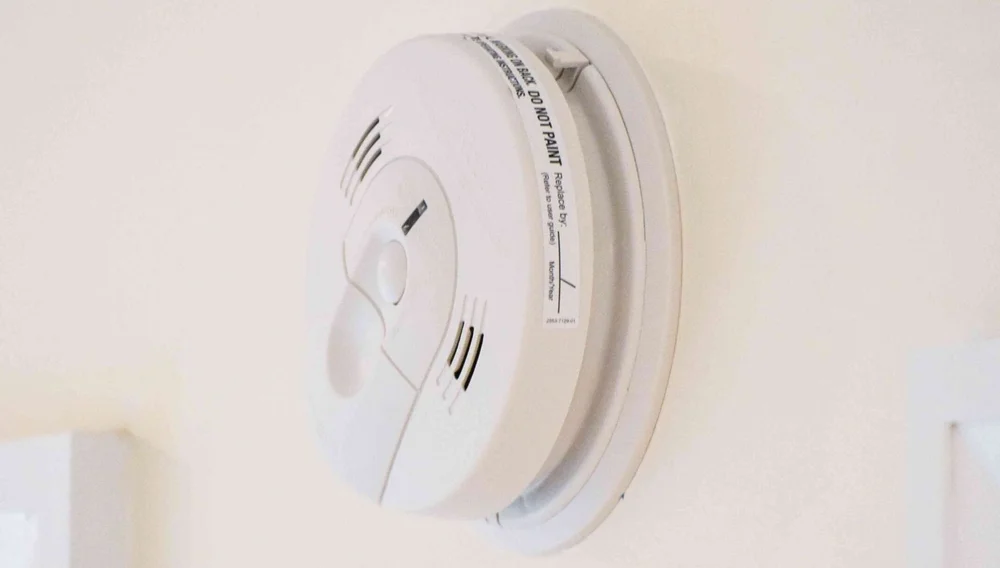
Which is why the alarm decision belongs at the design table, not the finishing stage. Decide the interconnection strategy before drawings are finalized, show it on the plans, and confirm at permit intake that your city accepts listed wireless interconnect if you're planning to use it — running interconnect cable through a rated ceiling after the fact is miserable work. We install and interconnect these systems as part of suite packages; the details are on our smoke detector installation page.
Do not skip the CO side. Alarms are required where there's a fuel-burning appliance or an attached garage, and in a house where the furnace serves both units, that's most of the time.
07The load calculation nobody budgets for
Every suite quote we write has the same conversation buried in it, so let's get it out in the open.
A secondary suite adds a second full kitchen — range, fridge, dishwasher, microwave — and usually a second laundry pair. On a 1970s house with a 100-amp service and a panel that's already full of tandem breakers, that math does not work. The load calculation is not a formality; it's the thing that decides whether your project is a $12,000 job or a $20,000 one.
Two outcomes are common. Either you need a service and panel upgrade — typically to 200 amps, which in our experience lands in the $3,000 to $6,000 range on its own — or the existing service holds and you add a sub-panel for the suite. A dedicated sub-panel isn't universally mandatory, but it's the right call in almost every suite we wire: it gives the suite its own clearly labelled distribution, makes future work sane, and makes the inspector's day shorter.
If a heat pump or an EV charger is anywhere in your plans, size the upgrade for all of it now. Doing panel work twice is the most avoidable expense in this trade, and it's why we put together an electrical planning report before committing to a scope. If you're weighing capacity, our breakdown of a 100 to 200 amp service upgrade covers the cost and process.
08Rough-in checklist: settle these before drywall
Once insulation and board go up, every one of these gets expensive. Sort them at rough-in.
- Load calculation completed and accepted, with the service upgrade or sub-panel decision made — not deferred.
- Alarm interconnection strategy fixed and drawn, matching the fire-resistance rating your drawings are built to.
- Every penetration through a rated assembly identified and fire-stopped with listed materials. Inspectors look here first.
- Dedicated circuits roughed for suite kitchen and laundry, plus arc-fault protection where required in sleeping areas.
- GFCI protection planned for kitchen, bath and any exterior receptacles at the suite entrance.
- Panel directory drafted as you go, not from memory afterwards. Here's why the directory matters more than it sounds.
- Rough-in inspection booked with the right authority — the city in Burnaby and Surrey, Technical Safety BC in Coquitlam.
Our post on electrical wiring for basement suites goes deeper on the circuit layout side if you want the detail.
09What it costs, and what actually goes wrong
Electrical on a straightforward one-bedroom suite conversion — circuits, devices, alarms, sub-panel, permit and inspections — generally runs a few thousand dollars in our experience, with the service upgrade being the swing factor that can double it. Every house is different and every quote is site-specific, so treat that as a planning bracket rather than a number to hold anyone to.
What goes wrong is rarely the wiring. It's sequencing and assumptions:
- Assuming one permit office. In Coquitlam it isn't. Book two inspection queues.
- Pulling trades permits in parallel in Surrey. The suite permit gates the electrical permit. Plan serially.
- Wiring a suite kitchen before rezoning clears. An application is not an approval.
- Deciding alarms late. The interconnection choice drives your fire separation, and reversing it after framing is brutal.
- Skipping the permit entirely. Unpermitted suite wiring gives an insurer grounds to deny a claim, surfaces at sale, and requires opening finished walls to correct. It's always cheaper the first time.
That last one deserves a plain warning. A suite is the exact scenario where an insurer will look hardest at your electrical, and we've written separately about what an insurance inspection involves when that day comes.
Planning a suite in Burnaby, Surrey or the Tri-Cities?
Kato Electrical is a licensed and insured Vancouver electrician serving the Lower Mainland from Squamish to Maple Ridge. We handle suite electrical end to end — load calculation, permits with the right authority, rough-in, alarms and final inspection — and we'll tell you early if your service won't carry the suite.
Call (604) 239-5752 Get a suite quote10Frequently asked questions
Who issues the electrical permit for a secondary suite in Coquitlam?
Technical Safety BC, not the City of Coquitlam. The city issues your building and plumbing permits, but electrical and gas permits and inspections go through the province. That means two separate authorities on one project, with two inspection queues to book. Electrical also goes to TSBC in Port Coquitlam, Port Moody, New Westminster, Richmond, Delta, Squamish and Whistler — though Richmond is delegated for gas and issues its own gas permits, so only its electrical sits with the province. Burnaby and Surrey are different — both issue their own electrical permits and send their own inspectors.
Can I apply for my suite electrical permit at the same time as the building permit in Surrey?
No. In Surrey the secondary suite permit must be approved by the building department before the electrical permit will be issued, so the two run in sequence rather than in parallel. If your property also requires rezoning to allow a suite, wiring for the suite's cooking facilities cannot be installed until that rezoning is finalized — an application is not an approval. Plan the schedule serially and confirm current process with the city before you start.
Does a secondary suite need its own electrical panel?
A dedicated sub-panel is not universally mandatory, but it is the right choice in nearly every suite we wire. It gives the suite its own clearly labelled distribution, simplifies future work, and makes inspection straightforward. What is required is dedicated circuits for the suite's kitchen and laundry — you cannot tap into the main dwelling's kitchen circuit. Whether you need a full service upgrade instead depends on the load calculation.
Do smoke alarms in a secondary suite have to be interconnected?
In practice, yes, and the level of interconnection determines how much fire separation you have to build. Under Part 9 of the BC Building Code the required fire-resistance rating between the suite and the main dwelling is 45 minutes with no interconnection between units, 30 minutes where additional photoelectric alarms are installed and interconnected across both units, and 15 minutes where all smoke alarms in the house are photoelectric and interconnected. Alarms need a permanent electrical connection; wireless technology is accepted for interconnection but not as a substitute for wired power.
Are the electrical requirements different in Burnaby, Surrey and Coquitlam?
The technical requirements are essentially identical, because the BC Building Code and BC Electrical Code apply province-wide. Dedicated circuits, load calculation, interconnected hardwired alarms, CO alarms where there is a fuel-burning appliance or attached garage, and a licensed contractor are required in all three. What differs is the permitting and inspection regime, plus municipal zoning items like suite size rules, parking, registration and utility surcharges — and those move: Burnaby removed its maximum suite floor area under Zoning Bylaw 14815 effective 1 July 2026.
Can I do the suite electrical myself with a homeowner permit?
Treat suite work as licensed contractor territory. Homeowner permit provisions are aimed at owner-occupied work rather than rental units, self-permitting municipalities restrict them further, and Surrey's homeowner electrical application specifically screens for whether the address contains a secondary suite. Beyond the rules, service and panel work happens beside conductors that stay live regardless of breaker position, and an inspector who finds unpermitted suite wiring can require finished walls to be opened.
What happens if my suite was wired without a permit?
Three consequences matter more than any fine. An insurer can deny a claim that traces back to unpermitted work, which is the moment you actually need the policy. The work surfaces during a home inspection and becomes a negotiating point at sale. And bringing it into compliance requires a retroactive permit and inspection, which — because inspectors need to see the work — can mean opening finished walls. Correcting it later is consistently more expensive than permitting it at the start.
- City of Burnaby — Secondary Suite Program
- City of Surrey — Building or Legalizing a Secondary Suite
- City of Coquitlam — Secondary Suites
- BC Building Code (BC Publications)
- Technical Safety BC
Municipal bylaws, fees and processes change. Confirm current requirements with the relevant authority before relying on them.