
Remodeling in 2026? Don’t Overlook These Electrical Considerations
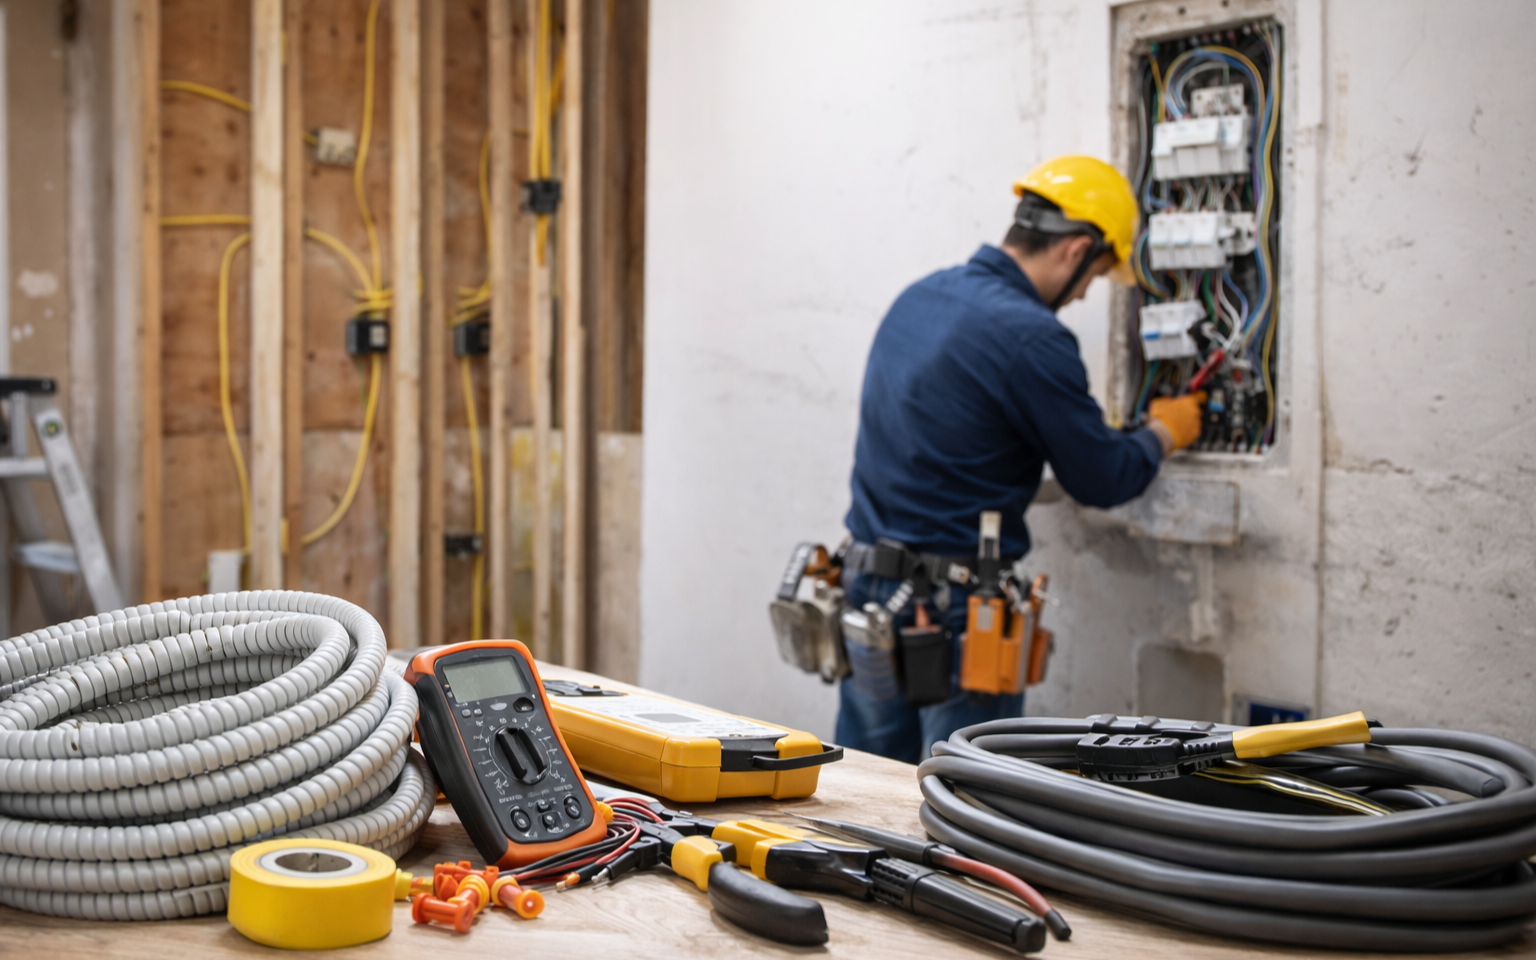
Planning a remodel? Once the walls go back up, the window to fix electrical decisions closes — and reopening drywall to add an outlet costs far more than doing it right the first time. Call Kato Electrical before construction starts: (604) 239-3084
Remodeling in 2026? Don't Overlook These Electrical Considerations
Most renovation budgets go into the things you can see — new cabinets, tiles, fixtures, and finishes. The electrical system is behind the wall, invisible, and easy to defer to "we'll sort that when we get there." The problem is that "when we get there" is usually after the framing is done, the drywall is ordered, and changing the outlet layout suddenly costs three times what it would have cost during the planning phase.
Our electricians at Kato Electrical work on Vancouver renovations at every scale — kitchen remodels, bathroom upgrades, whole-home renovations, and new additions. The homes that end up with the smoothest electrical outcomes are the ones where an electrician was part of the planning conversation before a single wall was opened. This guide covers the six electrical considerations that matter most in a 2026 renovation, and why the timing of those conversations is just as important as the decisions themselves.
Is Your Electrical Panel Ready for Modern Demand?

Panel Capacity — The Question Everyone Skips Until It's a Problem
A renovation almost always adds electrical load. Sometimes a small amount — new lighting and a couple of outlets. Sometimes a significant amount — an induction range, a heat pump, an EV charger, and a smart home hub. In 2026, many Vancouver homes still have panels that were installed when none of those things existed.
A 100-amp panel in a modern home is a bit like a single-lane bridge — it works, technically, but the moment you add meaningful traffic, everything slows down. Frequent breaker trips, limited breaker space, and panels that are already near capacity are all signals that an upgrade belongs in the renovation budget, not as an afterthought.
- Check available breaker space before adding new circuits
- Assess panel condition — older brands have known reliability issues
- Plan for future loads, not just the renovation's current requirements
- A 200-amp upgrade is significantly easier to do while walls are open
Outlet Placement — Plan It Now or Pay Later
More Outlets, Smarter Placement — Before the Drywall Goes Up
Modern homes run on devices. The kitchen alone might need outlets for an espresso machine, a toaster, a food processor, a phone charger, and a smart display — simultaneously, without involving a power strip that someone is going to trip over. Older outlet layouts were designed for a simpler era, and many renovation clients discover mid-project that they want outlets in places the plan did not account for.
Adding an outlet after drywall is installed means cutting open the wall, fishing wire, patching, painting — a job that costs several times what it would have cost before the wall was closed. The conversation about outlet placement belongs at the design table, not on the phone after move-in. (This is the electrical equivalent of remembering you forgot to pack something when you are already at the airport.)
- Plan outlets by how the space will actually be used, not by code minimum
- Include USB-C charging outlets in kitchens, home offices, and bedrooms
- Dedicated circuits for high-draw appliances — induction ranges, dishwashers, refrigerators
- GFCI outlets in all wet areas as required by the BC Electrical Code
Lighting Design Is No Longer an Afterthought
Lighting in 2026 Is About Function, Efficiency, and Atmosphere — All Three
Residential lighting has changed more in the past decade than in the previous fifty years combined. The difference between a well-lit and a poorly-lit room is not just aesthetic — it affects how the space feels to live in, how much energy it consumes, and how adaptable it is as your needs change.
A renovation is the ideal moment to rethink lighting, because the wiring changes are straightforward when walls are open and prohibitively disruptive once they are closed. Recessed LED downlights, under-cabinet task lighting, accent lighting for shelving or artwork, and smart dimmers that let you shift the atmosphere between bright and functional to warm and relaxed — all of these are worth planning before construction rather than adding later.
- LED recessed lighting for general illumination
- Under-cabinet and accent lighting in kitchens and living areas
- Smart dimmers and multi-zone lighting controls
- Outdoor and security lighting while exterior work is underway
Electrical Code Updates That Affect 2026 Remodels
The Code Has Changed — Your Renovation Needs to Catch Up
Electrical codes are updated on a regular cycle, and renovations in 2026 are subject to current requirements — not the requirements that applied when your home was originally built. This is not a formality. Code requirements exist because older standards allowed conditions that are now understood to carry real risk.
- AFCI (arc fault circuit interrupter) protection now required in more rooms, including bedrooms, living areas, and hallways
- GFCI protection required in additional locations including laundry rooms and unfinished spaces
- Tamper-resistant outlets required in more settings
- Updated grounding and bonding requirements
- Smoke and CO detector requirements have been expanded under current BC Building Code
Planning for Smart Home and Future Technology
You Don't Have to Install It Now — But Build the Infrastructure While You Can
The most common smart home regret we hear is from homeowners who renovated two or three years ago and now want to add smart lighting, a home automation system, or an EV charger — and are facing the cost and disruption of cutting back into finished walls to run the wiring they need.
Future-ready electrical planning is about installing the infrastructure, not necessarily the technology. A neutral wire at every switch location makes smart switch installation straightforward later. Conduit in walls allows cable upgrades without demolition. Panel capacity reserved for an EV charger means the charger can be added without a panel upgrade. None of these decisions cost much during a renovation. All of them are expensive to remedy afterward.
- Conduit in walls for future cable and low-voltage runs
- Neutral wire at every switch location for smart switch compatibility
- Structured wiring and network planning for home office and entertainment
- EV charger circuit or conduit readiness in the garage
Electrical Safety — What Old Wiring Is Hiding
A Renovation Opens the Walls — It Also Opens the Opportunity to Find Out What's in Them
Older Vancouver homes, particularly those built before 1980, may contain electrical conditions that are not immediately visible but carry real risk: aluminum branch circuit wiring, knob-and-tube remnants, degraded insulation, previous DIY work that was never inspected, and overloaded circuits that have been quietly running hot for years.
A renovation is the moment when these things can be identified and addressed without extraordinary disruption — because the walls are already open. Ignoring them is not a neutral decision. It is choosing to close the walls on a known risk.
- Inspect any exposed old wiring while walls are accessible
- Assess aluminum branch circuit wiring for proper connections and co-wiring
- Identify and remediate any previous DIY electrical work
- Consider thermal imaging to identify hotspots in adjacent areas
If your renovation is exposing wiring from the 1970s or earlier, have it assessed before the walls are sealed. What looks functional can be carrying degraded insulation, unsafe connections, or fire risk that only becomes apparent years later. Call us: (604) 239-3084
Why the Electrician Needs to Be Involved Early
This is the piece of advice that is easiest to give and hardest to follow — because renovation timelines feel like they have a natural sequence, and "bring in the electrician" often gets placed after design decisions are finalized.
The conversations we have early in a renovation project are almost always faster and cheaper than the conversations we have after design has been locked in. We can flag panel capacity issues before the new kitchen appliances are specified. We can plan outlet placement before the cabinet layout is fixed. We can assess old wiring before the framing crew has come and gone. An hour of conversation at the right moment can prevent days of remediation at the wrong one. Book a pre-renovation consultation →
✓ No design conflicts — electrical requirements inform the layout, not fight it
✓ Accurate budget — electrical costs scoped before, not discovered mid-construction
✓ Code compliance from the start — no remediation before the inspection
✓ Future-ready wiring — infrastructure for smart home and EV technology built in
✓ Safety addressed — old wiring identified while walls are open, not after they close
Related services from our team:
Related reading: 10 Overlooked Electrical Mistakes Homeowners Make | 5 Warning Signs Your Breaker Box Needs Repair | Why Homeowners Are Upgrading Their Electrical Panels | Is Your Home's Electrical System Ready for a Heat Pump?
↑ Back to topPlanning a Remodel in 2026? Let's Get the Electrical Right — Before Construction Starts
Our licensed electricians work with homeowners and contractors across the Lower Mainland on renovations of every scale. Upfront pricing, permits handled, work guaranteed.
Serving All of Greater Vancouver
Common questions about electrical work during home renovations — answered by our licensed Vancouver electricians.